We are a Huntington Beach land surveying company working across the city on property boundaries, existing conditions, elevation information, and construction layout. We start with the recorded history of your parcel, then take that research into the field so the work is tied to the lot you actually own — not an assumption based on a plan or an old improvement.
Why older lots need a closer look
Most Huntington Beach houses were built from the 1960s through the 1980s, when the city's single-family neighborhoods grew fast. Most owner-occupied homes here predate 1980, and that means an addition or remodel is often working around an older lot layout, a prior addition, or improvements that only show up in the recorded history — not on the plans someone handed you.
We verify the existing footprint and setbacks before we assume anything matches current drawings. With Huntington Beach home values averaging over $1 million, a missed lot line or an unrecorded addition is not a paperwork problem — it's a project delay or a redesign, and it's cheaper to catch before you're mid-permit than after.
The surveying work we handle
We take on boundary surveys, topographic surveys, elevation certificates, and construction staking. Each answers a different question: a boundary survey settles the corners and limits of record, topographic work documents the site as it sits today, and staking puts the planned layout on the ground for construction.
What you need depends on what you're doing with the property. An addition usually starts with footprint and setback verification. A remodel touching the roof or exterior walls raises different questions than a request that's only about a corner. We ask what the project is before we scope the work, so you're not paying for research or fieldwork the job doesn't call for.
Records come before fieldwork
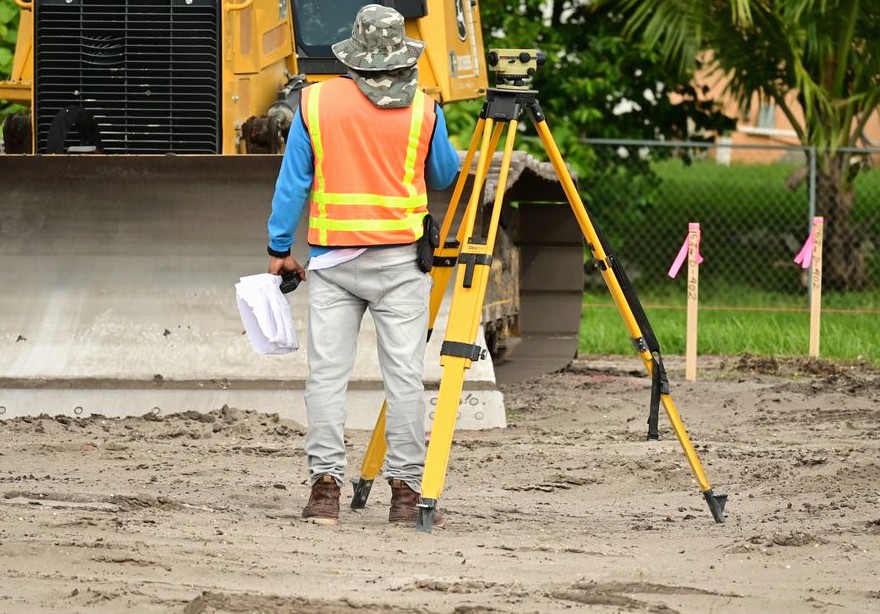
Before anyone goes to the field, we research the deed, the recorded plat, and any prior surveys of record. That gives us the framework for the parcel — how the lot was originally platted, what's been recorded since, and where prior surveyors already found and marked corners.
Field measurements only mean something next to that record. In neighborhoods where houses and additions span several decades, the visible improvements on the ground don't always match what's recorded, and the two have to be reconciled before we can call a corner or a line settled.
Finding the corners of record
In the field, one of our core tasks is recovering the original monuments — the iron pins, stones, or nails that mark the corners of record. We're looking for that specific evidence, not picking a fence line or a hedge and calling it the boundary.
Huntington Beach's dominant soil is well-drained Cropley clay, and winters here bring only occasional light freezes. That combination means buried monuments stay put — there's little of the heaving and shifting that can dislodge a marker in areas with harder freeze cycles or poorly drained ground. When we recover a pin or nail here, it's usually still sitting where the original survey left it, which makes tying old records to current ground more reliable.
Surveying around additions and remodels
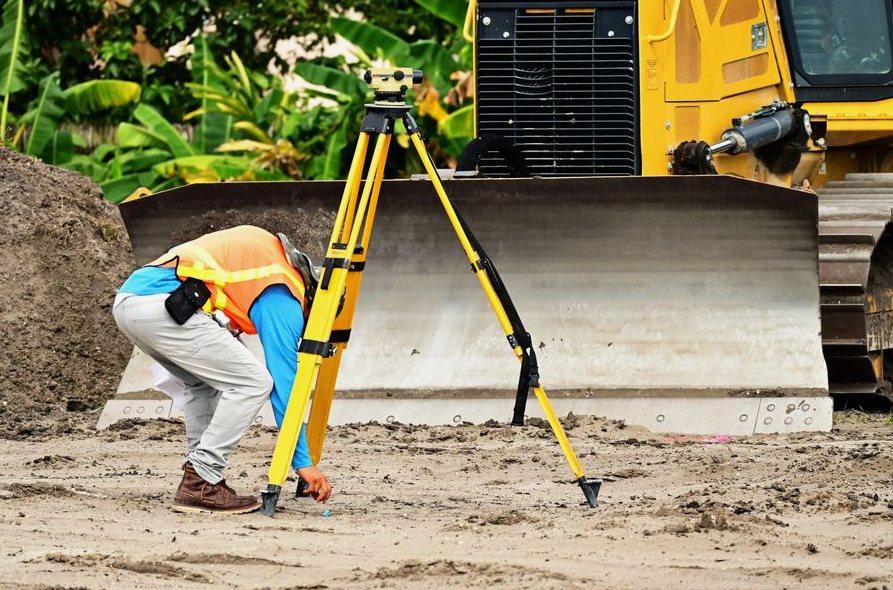
The city's residential inspection sequence covers wood framing, plywood roof sheathing, and stucco over lath. For wall openings, roof changes, and additions, that can mean concealed framing needs to be located and documented before it gets covered up again.
That inspection process is separate from our survey work, but it's a reason to get the property side settled early. If the footprint, setbacks, or existing improvements are still in question when framing inspection rolls around, that's a bad time to find out the lot doesn't match the plans.
What to do first
Start with the property address and a plain description of what you're planning — an addition, a boundary question, existing site conditions, elevation information, or construction staking. If you have a deed, recorded plat, prior survey, or project plans on hand, mention them when you reach out.
You don't need to know the right term for what you need. Tell us the practical question — verifying a footprint, recovering a corner, documenting the site, or laying out planned construction — and we'll match it to the right scope. Reach us through the website, by phone, or through our Facebook page; either way, give us the parcel and the reason for the survey and we'll take it from there.
A Look at the Work
A representative look at the kind of work this covers.


How We Help Around Huntington Beach
Boundary Survey
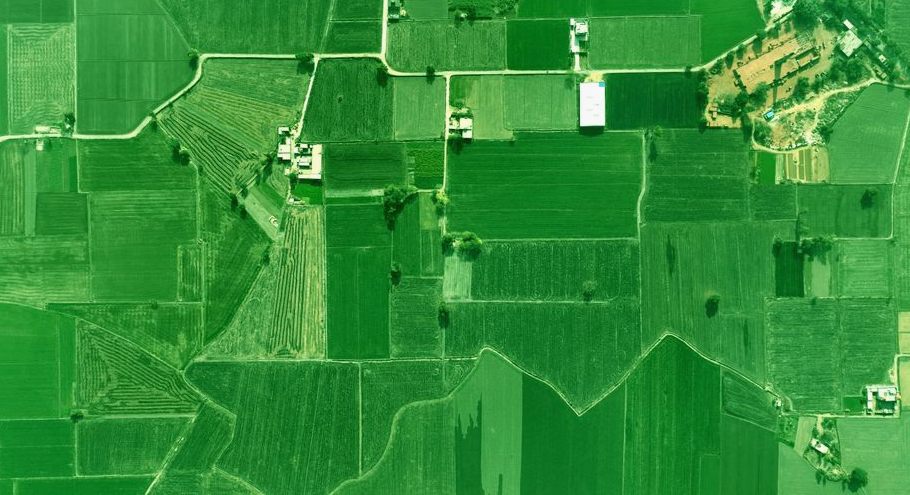
A boundary survey gives you a documented answer on where your parcel corners and lines actually fall.
Details →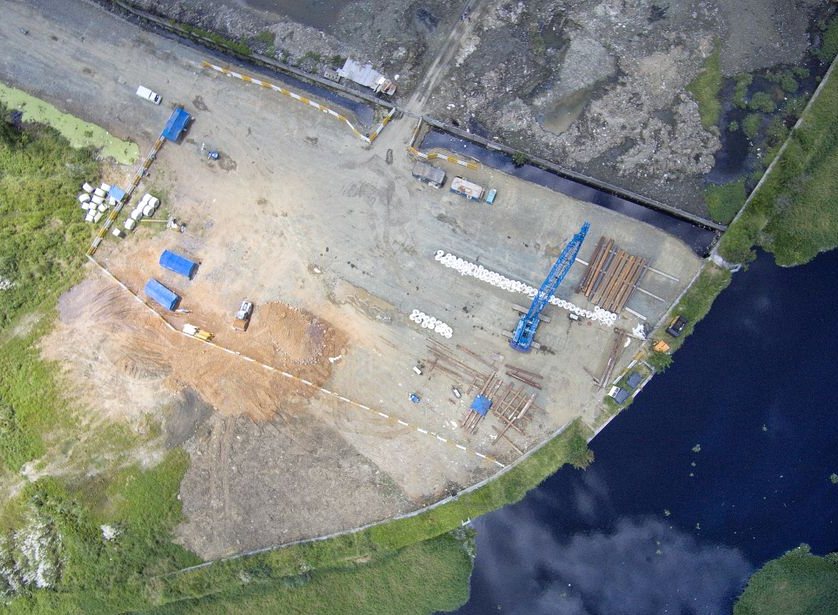
Alta Survey
An ALTA survey brings the site information requested by a lender or title company into one defined surveying scope.
Details →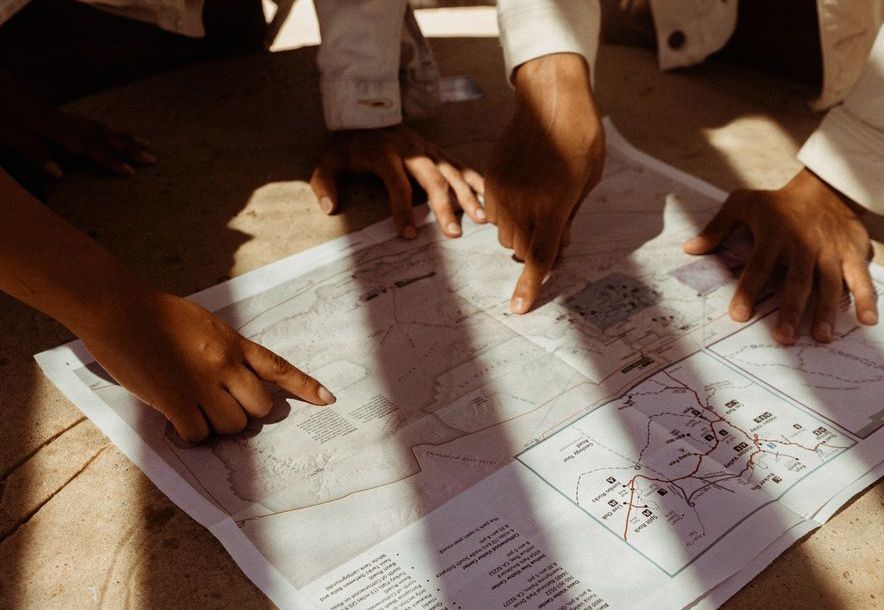
Topographic Survey
A topographic survey is a map of your lot exactly as it sits today — elevations, every structure, every tree, the way water drains, where the utilities run.
Details →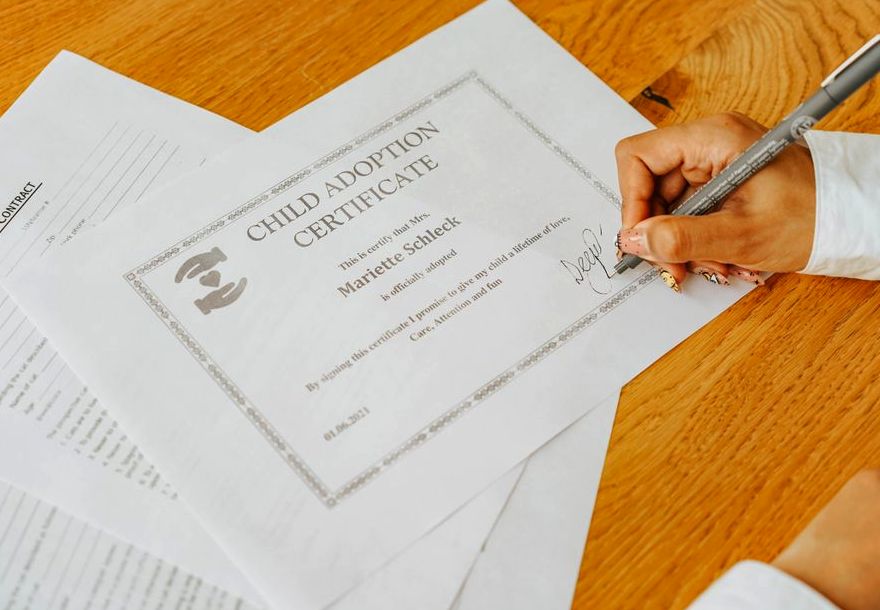
Elevation Certificate
An Elevation Certificate is a FEMA form that puts your building's elevation next to the base flood elevation on paper, in numbers, sealed.
Details →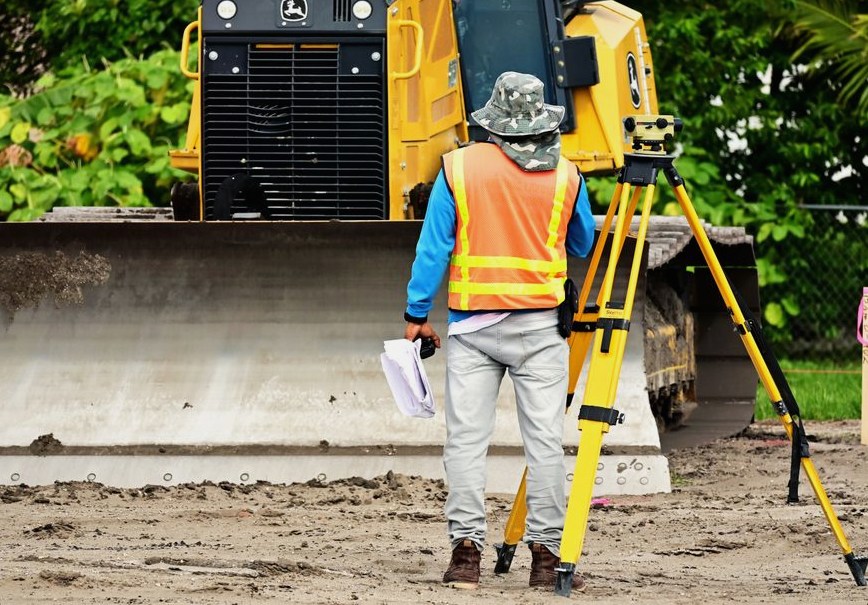
Construction Staking
Construction staking is how the approved plans get onto your lot — in the ground, at the right line and the right grade, where a crew running equipment can build to them instead of guessing.
Details →How It Works
-
Tell Us What You Need
Tell us what you need done and when — you'll get a straight answer, not a sales pitch.
-
Free On-Site Quote
We come out, look at the space, and confirm exactly what the job involves.
-
Written Quote
You get the scope and the price in writing before any work starts. No surprises.
-
We Do the Work
Our crew does the work, checks it, and leaves the site clean. You see everything we did.
In practice, on a job like this:
- Filing the record of survey with the county where the state requires it, and delivering the sealed drawing
- Researching the deed, recorded plat, and any prior surveys of record before anyone goes to the field
What to Expect to Pay
Typical ranges, not a fixed price - the exact number is confirmed in writing before work starts.
$500–$1500
$500–$1200
Good to Know Before You Call
It's a form a licensed surveyor completes documenting your building's elevation relative to the base flood elevation. You'll need one to buy or reduce flood insurance in a mapped flood zone, or to support a Letter of Map Amendment if you believe your structure was mapped into a floodplain by mistake.
Yes. Where corners are missing we set stamped iron rods or caps carrying the surveyor's license number, and we flag them so you can find them. The markers are part of the record — moving or destroying them is both a practical problem and, in most states, against the law.
No. A phone's GPS is accurate to several feet at best and isn't tied to your deed or the corner monuments, so the lines those apps draw are approximate and carry no legal weight. Survey-grade GNSS fixes a point to the centimeter against a reference network — a different instrument for a different job.
The property address and, if you have them, a copy of your deed, any prior survey, and your title commitment. Access to walk the property helps, and if there's a specific reason for the survey — a fence, a sale, a building permit — telling us up front lets us scope it right the first time.
Price tracks the work, not the lot size alone. A clean platted lot with good corners is quick; a parcel with missing monuments, conflicting deeds, heavy tree cover, or a metes-and-bounds description takes far more research and field time. We quote after we see the deed and the record, so the number is real.
Usually yes, and often the permit requires it. Building to an assumed line is how encroachment problems start — a fence a foot over the line can cloud a future sale. A current boundary survey shows exactly where you can build and keeps the improvement on your own ground.
A Few More Questions
It's marking the site so the contractor builds in the right place — offset stakes for the foundation, grade stakes for elevations, and layout for utilities, all set from the engineered plans. It's done in stages as the job progresses, which is why it's usually quoted per visit rather than as one flat fee.
A boundary survey with improvements locates visible features and the easements shown in the record — utility lines, drainage, access, and any structures near the lines. A full ALTA goes further. If a recorded easement doesn't show on your deed, the title research is where it turns up, which is one reason the record work matters.
In Oklahoma, only a licensed Professional Land Surveyor can locate and certify a boundary. A recorded plat shows the intended dimensions, but it doesn't tell you where the corners actually sit on the ground — that takes field measurement tied to the monuments of record. A signed, sealed survey is what a lender, title company, or court will accept.
Most residential lots take a few hours in the field once the research is done, but the whole job usually runs one to three weeks start to finish — record research, scheduling the field crew, computing the boundary, and drafting the sealed plat all take time. Acreage and parcels with conflicting deeds take longer.
Serving Huntington Beach and Nearby
Serving Huntington Beach, CA. Call (657) 485-0473 to confirm coverage for your address.
Why Huntington Beach {Who} Call
- Free Estimates
- The first visit and our honest read cost you nothing.
- We walk you through everything
- Before we're done, you understand what happened and why.
- We show up when we say
- If the plan changes, you hear it from us first.
Free Inspections
Need help today? Call (657) 485-0473.