When Your Project Needs One
If you're hiring an engineer or architect for work on your lot, they need an existing-conditions map before they can draw anything — an addition, a detached structure, a regrade, a drainage fix, all of it has to sit on real elevations, not a guess.
Building permits lean on the same map. The city checks existing grade against proposed grade, and both come off our numbers. We've seen clients try to skip this step and hand a designer a sketch — it doesn't survive plan check. Get the survey first and the design and permit process both move faster.
What Ends Up on the Map
Four things go on every map: trees, structures, drainage, and utilities — located by position and elevation, not sketched from memory. Trees because canopy shapes what can get built where. Structures because the map shows what's actually standing, not what an old plan claims. Drainage and utilities because water and lines are already routed across your lot, and the design has to work with that or around it on purpose.
The map almost always turns up something nobody expected — a drainage path running somewhere other than assumed, a canopy reaching further than it looks from the patio. Catching that on paper now is a lot cheaper than catching it mid-construction.
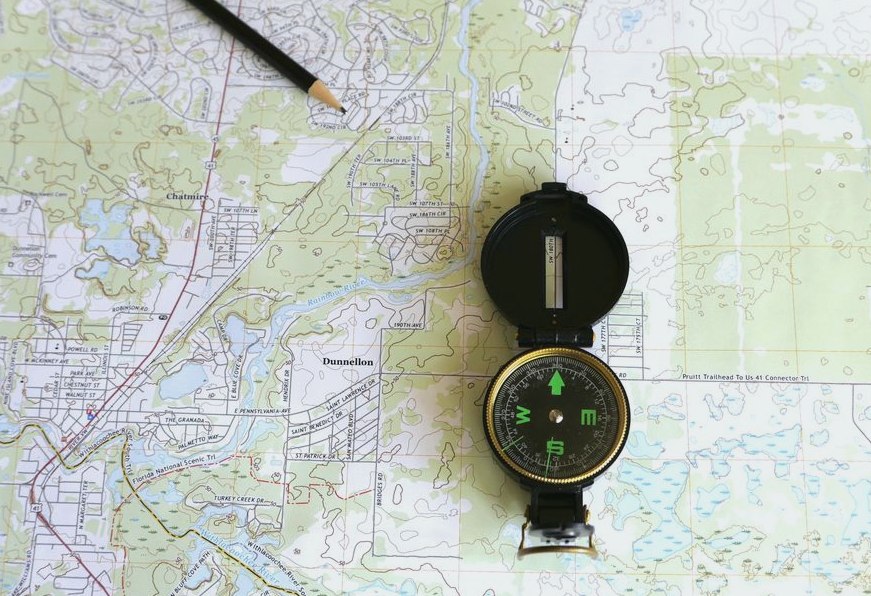
How We Shoot the Lot
Open ground is the fast part. We run GNSS RTK rovers that read satellites and capture elevations and feature positions across open yard with tight accuracy. Then we hit the trees. Canopy kills the satellite signal — same reason your phone's GPS wanders under heavy shade — so wherever the rover won't hold, we switch to a robotic total station, which measures optically from an established point instead of the sky.
The two instruments cover each other: rovers for speed across open ground, total station for the shaded, complicated corners GPS can't reach. Most residential lots need both, which is why we carry them on the truck. Our weather here doesn't put much of a dent in scheduling either — January lows average 47°F, July highs 76.9°F, about a 30-degree swing over the year, mild enough that we're not working around extreme heat or freeze windows.
What It Costs
For a residential lot, we run $700 to $1800. Where you land in that range comes down to size, ground cover, and feature count. More ground means more shots. An open lot moves fast on the rover; a lot under mature canopy means slower, more exacting total-station work. And every structure, tree, drainage line, and utility we locate adds time on site.
A small, open lot with a house and a patio sits toward the low end. A big, treed lot with several structures sits toward the high end. We'll tell you where your job falls in that range before we start, so there's no surprise on the invoice. If you're comparing quotes, make sure they cover the same scope — a cheap bid that skips half the features isn't cheap, it's a map your designer sends back.
Getting the Map to Your Designer — and the City
We hand the existing-conditions map straight to your engineer or architect — you're not shuttling paper between us. When the permit submittal goes together, existing and proposed grades both trace back to our shots, so errors here don't stay small. They surface later as plan corrections and resubmittals, which is the most expensive place to catch them.
That's why we spend the extra time on the unglamorous details — the drainage line, the canopy edge, the utility nobody had on file. One accurate survey and everything after it, design, permits, construction, starts from solid ground.
How It Works
-
Tell Us What You Need
Tell us what you need done and when — you'll get a straight answer, not a sales pitch.
-
Free On-Site Quote
We come out, look at the space, and confirm exactly what the job involves.
-
Written Quote
You get the scope and the price in writing before any work starts. No surprises.
-
We Do the Work
Our crew does the work, checks it, and leaves the site clean. You see everything we did.
In practice, on a job like this:
- Setting vertical and horizontal control across the site
- Collecting ground shots, breaklines, and every visible feature and utility
What to Expect to Pay
Typical ranges, not a fixed price - the exact number is confirmed in writing before work starts.
$500–$1500
Good to Know Before You Call
Yes. Where corners are missing we set stamped iron rods or caps carrying the surveyor's license number, and we flag them so you can find them. The markers are part of the record — moving or destroying them is both a practical problem and, in most states, against the law.
No. A phone's GPS is accurate to several feet at best and isn't tied to your deed or the corner monuments, so the lines those apps draw are approximate and carry no legal weight. Survey-grade GNSS fixes a point to the centimeter against a reference network — a different instrument for a different job.
The property address and, if you have them, a copy of your deed, any prior survey, and your title commitment. Access to walk the property helps, and if there's a specific reason for the survey — a fence, a sale, a building permit — telling us up front lets us scope it right the first time.
Price tracks the work, not the lot size alone. A clean platted lot with good corners is quick; a parcel with missing monuments, conflicting deeds, heavy tree cover, or a metes-and-bounds description takes far more research and field time. We quote after we see the deed and the record, so the number is real.
Usually yes, and often the permit requires it. Building to an assumed line is how encroachment problems start — a fence a foot over the line can cloud a future sale. A current boundary survey shows exactly where you can build and keeps the improvement on your own ground.
It's marking the site so the contractor builds in the right place — offset stakes for the foundation, grade stakes for elevations, and layout for utilities, all set from the engineered plans. It's done in stages as the job progresses, which is why it's usually quoted per visit rather than as one flat fee.
A boundary survey with improvements locates visible features and the easements shown in the record — utility lines, drainage, access, and any structures near the lines. A full ALTA goes further. If a recorded easement doesn't show on your deed, the title research is where it turns up, which is one reason the record work matters.
Serving Huntington Beach and Nearby
Serving Huntington Beach, CA. Call (657) 485-0473 to confirm coverage for your address.
Also Available
Why Huntington Beach {Who} Call
- Free Estimates
- The first visit and our honest read cost you nothing.
- Local and independent
- The person you reach is the person who helps you.
- No-pressure guidance
- You'll hear our honest read, never a hard close.
No-Pressure Inspections
Need help today? Call (657) 485-0473.